$ 1,095,000 $ 1,149,000 4.7%

20243 High Pines DR

Monument, CO 80132

  • 4 Beds
  • 4 Baths
    Full Baths: 2
  • 3,814 SqFt
  • 0.53 Lot Size
  • 2016 Year Built
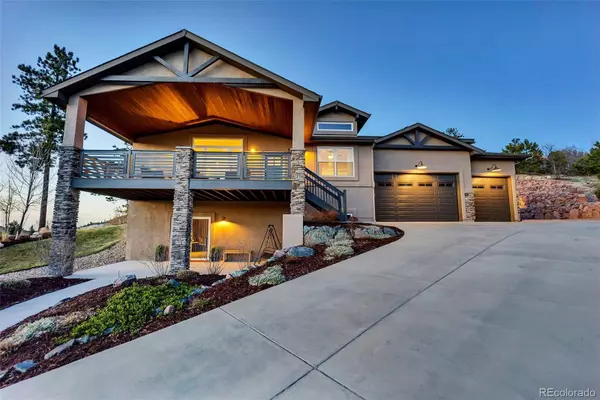
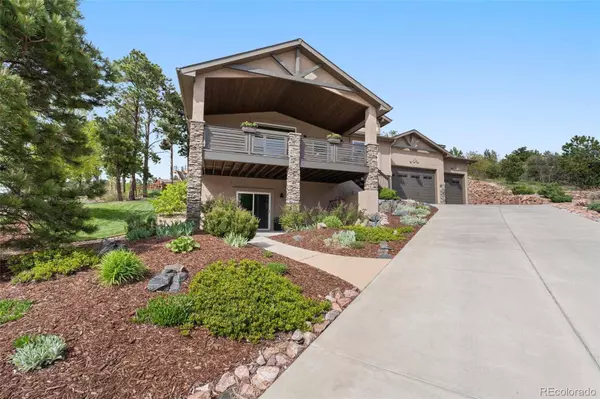
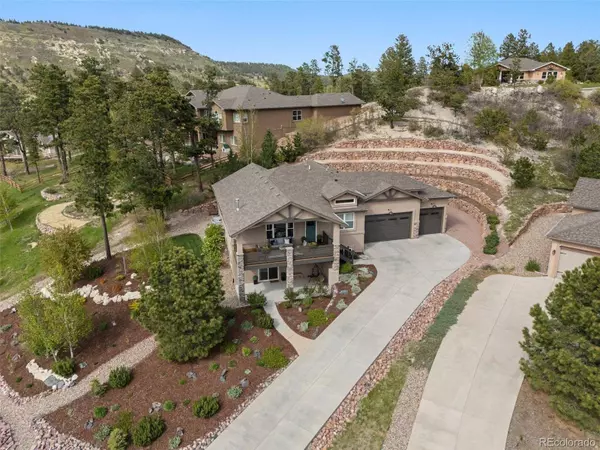
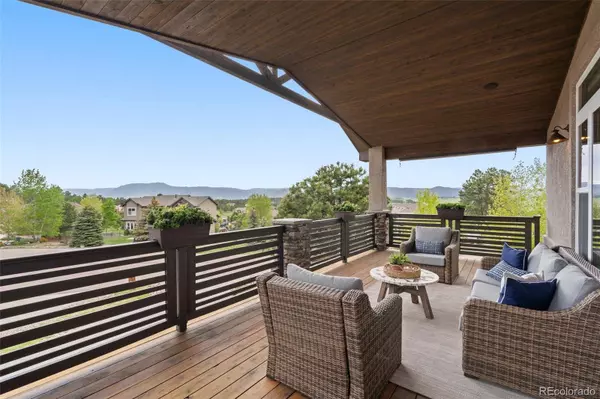
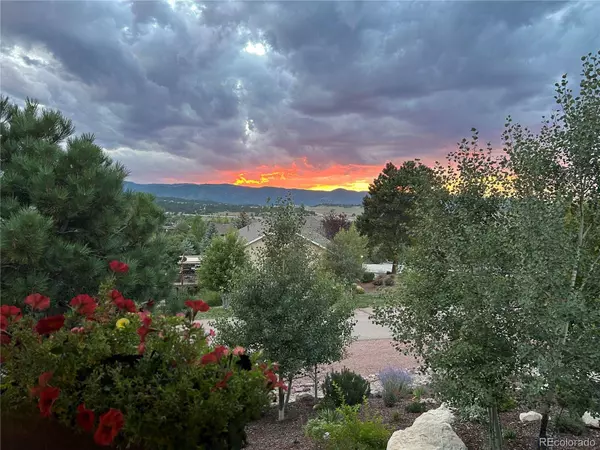
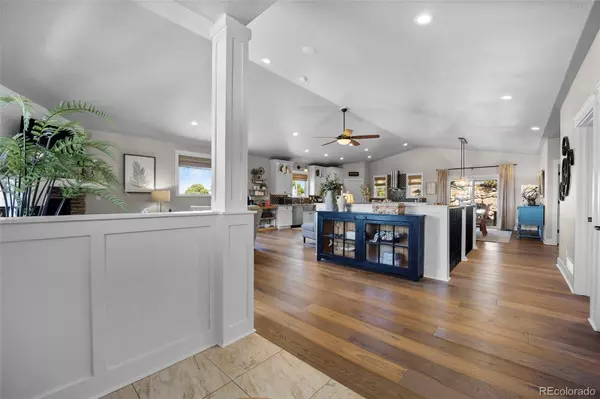
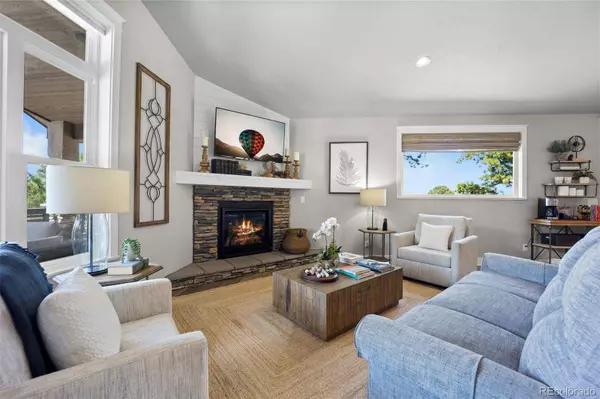
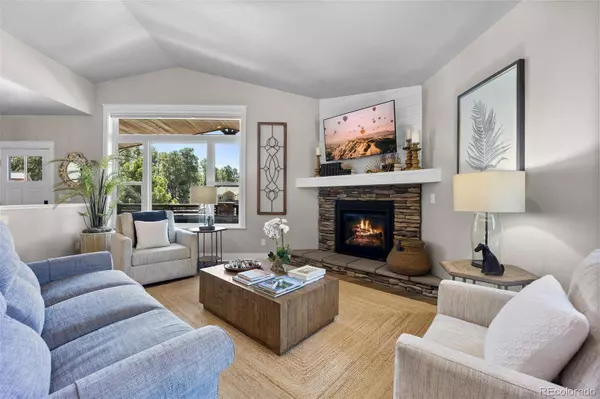
This fully custom 4-bedroom, 4-bathroom home offers breathtaking Pikes Peak and Front Range vistas, better-than-new finishes inside and out, and an exceptional layout designed for comfort, flexibility, and elegance. Located in one of Colorado's most desirable communities with top-ranked schools, this residence delivers a refined lifestyle with thoughtful details throughout. From the moment you arrive, the curb appeal and elevated design make a statement. Professionally landscaped grounds with custom lighting create a warm, welcoming setting. Enjoy outdoor living perfect for entertaining, roasting s'mores with the family, or soaking in the private hot tub beneath the stars. Inside, you'll find rich custom woodwork, solid core doors, and widened, accessible doorways throughout. The main level features an open-concept kitchen, dining, and living area centered around an elegant fireplace, with mountain views from nearly every window. The spa-inspired primary suite offers a peaceful retreat, while a second main-level bedroom with dedicated bath functions beautifully as a guest suite or private office. The walkout basement, complete with a separate entrance and its own kitchen with eat-in area, is perfectly designed for multi-generational living to include a hallway closet sized to accommodate a second washer/dryer area with plumbing and electrical easily accessed. It includes two spacious bedrooms with walk-in closets—one with a private en suite bath, the other with a dedicated bath just steps away. Additional highlights include abundant storage throughout and a dream 3-car garage, plus extra parking for up to five more vehicles. The garage has oversized ceilings and garage doors with ample room for work tables, shelving, tools, and more. High-end finishes elevate every inch of this property. Join the nearby Woodmoor Country Club if desired for access to golf, swimming, tennis, pickleball, fitness and more! Ideal access to I-25, Denver, and Colorado Springs.
Listed by Realty One Group Apex

PROPERTY DETAIL

  • Key Details

    Sold Price $1,095,0004.7%

    Property Type Single Family Home

    Sub Type Single Family Residence

    Listing Status Sold

    Purchase Type For Sale

    Square Footage 3, 814 sqft

    Price per Sqft $287

    Subdivision High Pines

    MLS Listing ID 6389047

    Sold Date 07/23/25

    Style Contemporary, Mountain Contemporary

    Bedrooms 4

    Full Baths 2

    HOA Fees $14/ann

    HOA Y/N Yes

    Year Built 2016

    Lot Size 0.530 Acres

    Acres 0.53

    Property Sub-Type Single Family Residence

  • Location

    State CO

    County El Paso

    Zoning RS-20000

    Direction Southwest

  • Rooms

    Basement Full, Walk-Out Access

  • Building

    Lot Description Cul-De-Sac, Fire Mitigation, Irrigated, Landscaped, Sloped, Sprinklers In Front, Sprinklers In Rear

    Faces Southwest

    Story Two

    Foundation Concrete Perimeter

    Sewer Public Sewer

    Water Public

    Architectural Style Contemporary, Mountain Contemporary

  • Interior

    Interior Features Ceiling Fan(s), Eat-in Kitchen, Five Piece Bath, High Ceilings, High Speed Internet, In-Law Floorplan, Kitchen Island, Open Floorplan, Pantry, Primary Suite, Quartz Counters, Radon Mitigation System, Solid Surface Counters, Spa/Hot Tub, Utility Sink, Vaulted Ceiling(s), Walk-In Closet(s), Wet Bar

    Heating Forced Air, Natural Gas

    Cooling None

    Flooring Carpet, Tile, Wood

    Fireplaces Number 1

    Fireplaces Type Gas Log, Great Room, Living Room

    Appliance Dishwasher, Disposal, Gas Water Heater, Humidifier, Microwave, Oven, Range, Refrigerator, Self Cleaning Oven

  • Exterior

    Exterior Feature Private Yard, Smart Irrigation, Spa/Hot Tub

    Garage Spaces 3.0

    Fence None

    Utilities Available Electricity Connected, Natural Gas Connected

    Waterfront Description Public

    View Mountain(s), Valley

    Roof Type Composition

    Porch Covered, Deck, Front Porch

    Private Pool No

  • Schools

    School District Elementary: Lewis-Palmer 38, Middle/Junior: Lewis-Palmer 38, High: Lewis-Palmer 38

  • Others

    HOA Fee Include Maintenance Grounds

    Senior Community No

    Tax ID 71021-15-003

    Special Listing Condition None Known

CONTACT

Gary Carlson
Gary Carlson

GET IN TOUCH

Your Full Name
Your Phone Number*
Write Your Message